
Building a home should be exciting, not overwhelming.
We’ve designed our process to make it easy to go from choosing your favorite energy-efficient plan to breaking ground — with confidence, clarity, and a team that has your back. Whether you’re purchasing a ready-to-build design or customizing one of our plans, here’s what to expect along the way.
Browse our curated collection of architect-designed, energy-efficient homes.
Each plan includes detailed drawings, floor plans, and a performance-driven layout designed for comfort, light, and sustainability.
Need help selecting the right plan for your site or lifestyle?
Our team can help you narrow the choices and find the perfect fit.
Want to make a plan uniquely yours?
We offer customization options for most of our designs — from simple layout adjustments to aesthetic changes that reflect your style and goals.A designer from our affiliated studio, Red Barn Architecture (link), will work with you to refine your plan while preserving its performance integrity.
Think of it as tailoring, not redesigning — a few thoughtful adjustments can make a home feel distinctly yours.

Every site, climate, and municipality is different — which is why you’ll need a local architect or engineer to review and stamp your drawings for permitting. This ensures your home meets all local building codes, zoning requirements, and energy standards.
Here’s what your local team will typically handle:
Tip: Many of our clients share their plan set with local professionals even before purchase to confirm requirements.
With your plans in hand, you can now share them with builders for pricing. Your set includes everything a general contractor needs to prepare a bid — floor plans, elevations, sections, and key construction details. We recommend collecting at least three bids to compare costs, timelines, and communication style.
Once your local architect or engineer stamps the plans and your contractor is on board, your builder can submit them to your local building department for permitting.This step confirms that your project meets all local codes and regulations — and once approved, it’s time to build.

With permits in hand, your contractor can begin construction. Because your plan is architect-led and performance-optimized, your builder can move efficiently — minimizing surprises and delays. We’re always available to answer questions during the build process and support you along the way.
With your plans in hand, you can now share them with builders for pricing. Your set includes everything a general contractor needs to prepare a bid — floor plans, elevations, sections, and key construction details. We recommend collecting at least three bids to compare costs, timelines, and communication style.
Once your local architect or engineer stamps the plans and your contractor is on board, your builder can submit them to your local building department for permitting.This step confirms that your project meets all local codes and regulations — and once approved, it’s time to build.
With permits in hand, your contractor can begin construction. Because your plan is architect-led and performance-optimized, your builder can move efficiently — minimizing surprises and delays. We’re always available to answer questions during the build process and support you along the way.
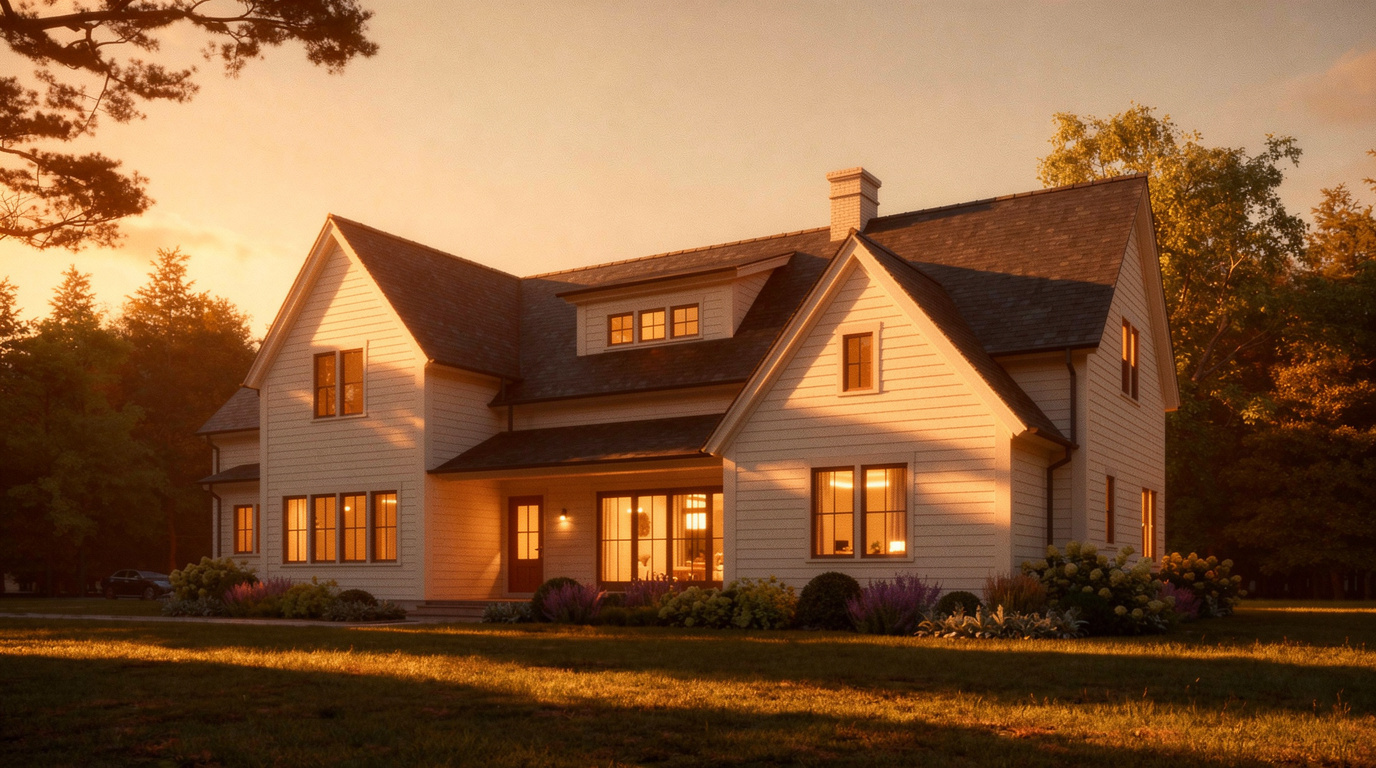
Your home is more than a project — it’s your sanctuary, designed for light, comfort, and an appropriately sized footprint.
Our goal is that when you walk through your new front door, you feel proud not only of what you built, but how you built it.
Because when design, efficiency, and intention come together — you don’t just live better. You live lighter.
Ready to begin your journey?
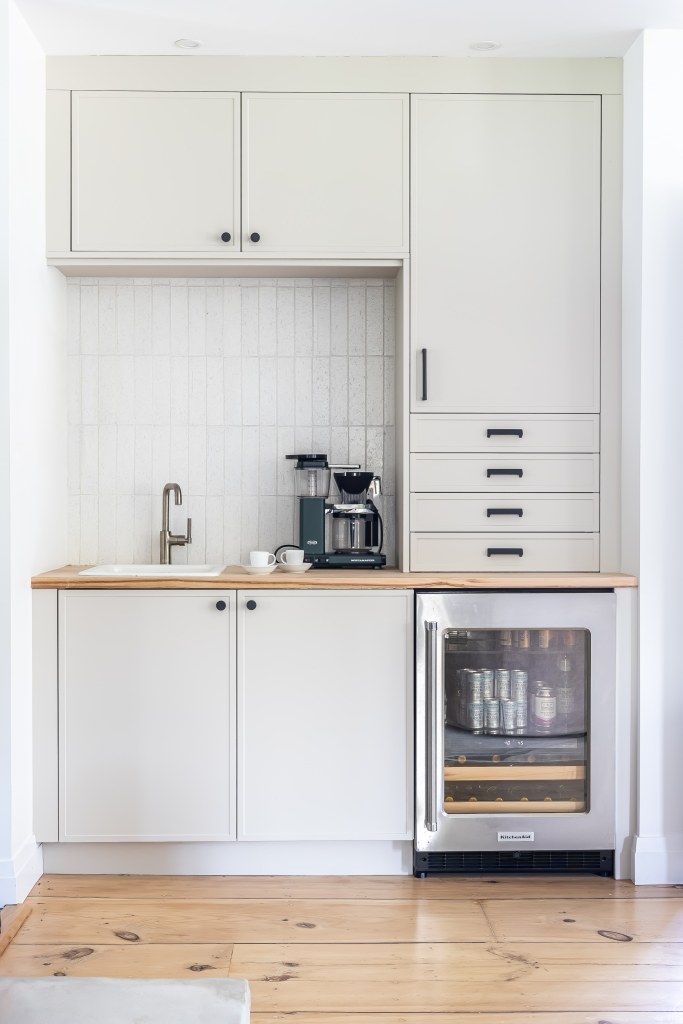
Take a look at some of our projects to see what the process is like and what might work best for you.