
The Woodstock brings a fresh perspective to the classic farmhouse, combining airy, light-filled spaces with timeless architectural balance.
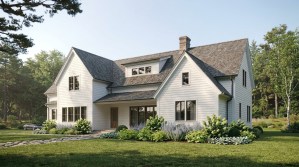
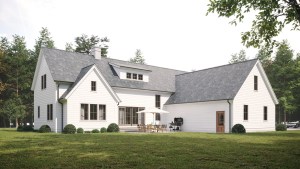
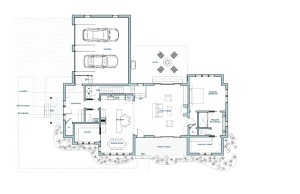

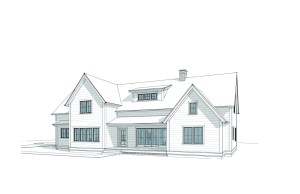

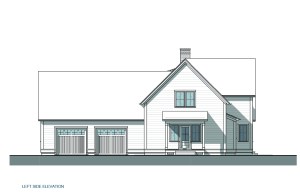

The Woodstock brings a fresh perspective to the classic farmhouse, combining airy, light-filled spaces with timeless architectural balance. With nearly 3,000 square feet of living area, plus a two-car garage and an 800-square-foot basement, the design seamlessly blends comfort, functionality, and a strong connection to the outdoors.
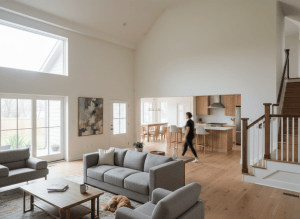
The first floor centers around an open kitchen and dining space that flow directly to a generous patio and covered porch. A large pantry supports the kitchen’s efficient layout, while the adjoining mudroom offers everyday practicality for busy households. A double-height living room floods the main gathering space with natural light, and French doors on either side extend views outdoors and encourage natural ventilation throughout the home.
The spacious primary suite occupies a private corner of the first floor, featuring a serene bedroom with a cathedral ceiling, a barrier-free bathroom with a private water closet, and a generous walk-in closet—all designed for lasting comfort and flexibility.
Upstairs, two additional bedrooms share a full bath. Carefully placed dormers and cathedral ceilings bring light from multiple directions, creating an uplifting sense of openness throughout.
With its compact footprint, thoughtful detailing, and classic proportions, The Woodstock delivers efficiency, comfort, and enduring appeal—an ideal balance of warmth, functionality, and timeless craftsmanship.
The Woodstock brings a fresh perspective to the classic farmhouse, combining airy, light-filled spaces with timeless architectural balance.
Please read out Terms & Conditions before finalizing your purchase.
For a step by step guide, check out our full process here
Every household has different needs. Browse our curated collection of architect-designed, energy-efficient homes.
Each plan includes detailed drawings, floor plans, and a performance-driven layout designed for comfort, light, and sustainability.
Need help selecting the right plan for your site or lifestyle?
Our team can help you narrow the choices and find the perfect fit. Get your 1-Hour Consulatation today!
We offer customization options for most of our designs — from simple layout adjustments to aesthetic changes that reflect your style and goals. A designer from our affiliated studio, Red Barn Architecture (link), will work with you to refine your plan while preserving its performance integrity.
Think of it as tailoring, not redesigning — a few thoughtful adjustments can make a home feel distinctly yours.
The best way to begin is by exploring our curated plan collection. Choose the home that resonates with your lifestyle, goals, and site conditions — and let that be your starting point.
Ready to take the first step? Browse our plans and find the one that feels like home.
Our homes are designed to work on all kinds of sites—open, wooded, even sloped. To know exactly what you can build where, it’s best to have a local professional confirm your buildable area and prepare a recent survey of your property.
Each Birch Grove plan includes a detailed set of architectural drawings—floor plans, elevations, sections, and key construction details—along with a specifications guide to support informed material selections. Together, these provide your builder with clear, buildable guidance from foundation to finishes.
Yes — every plan is created with a comfort-first, energy-conscious approach. From high-performance envelope detailing to planning for smart mechanicals and durable materials, sustainability is built in from the start.
Many of our designs support phased construction and future expansions, including finished basements, garages, or second-story additions. Thoughtful planning today makes tomorrow’s growth possible.


